English
  Türkçe
  Deutsch
  Русский
Alanya Fire Alarm Project Design: Correct Design, Safe Operation
Installing a fire detection and alarm system in a facility is not just about mounting equipment. True safety begins with proper design. In Alanya, hotels, shopping malls, residential complexes, hospitals, and industrial facilities require a comprehensive planning process to design an effective system that complies with fire regulations. This is where fire alarm project design comes into play.
Netko Fire As a fire safety expert serving numerous facilities in the Alanya and Antalya regions, we consider the design phase to be the most critical step in system design. In this article, we can explain why proper design is important, what steps it consists of, and how it can be adapted to the specific needs of facilities in Alanya.
The Importance of Project Planning: Why Proper Design is the First Step?
Fire alarm system design is a technical design study based on the building's architecture, intended use, risks, and regulatory requirements. In Alanya, being a tourism-intensive area, we frequently encounter buildings with high operational risks, particularly accommodation facilities (hotels, apartments, residences), shopping malls, and restaurants.
Thanks to proper project planning:
- Early Warning: Fire risks are quickly identified, minimizing loss of life and property.
- Evacuation Management: People are allowed to exit quickly and in an orderly manner.
- Regulatory Compliance: Full compliance with the Regulations on Fire Protection of Buildings and EN54 standards is ensured.
- Ease of Maintenance: Periodic checks and troubleshooting are faster and more economical after system installation.
- Keeping Costs Under Control: Unnecessary equipment and cabling costs are avoided, and the payback period for the investment is shortened.
Basic Stages of Fire Alarm Project Design in Alanya
1. Risk Analysis and Facility Inspection (Survey)
The first and most important step in the design process is an on-site inspection of the structure. Netko Fire engineers visit the facility and evaluate the following:
- The building's structure, number of floors, sections, and usage areas (rooms, corridors, living rooms, kitchens, storage areas, etc.)
- Fire risks (high temperature sources, flammable materials, electrical charge)
- Number of people inside and evacuation scenario
- Existing electrical infrastructure and cabling possibilities
- Providing the map, architectural plan, and electrical diagram.
In hotels and residential complexes in Alanya, for example, the number and placement of detectors must be strategically planned due to the large number of rooms, long corridors, and complex structures. Furthermore, the maritime climate can result in high humidity and salinity – which also affects device selection (e.g., a combination of optical and ionization detectors).
2. Technical Specifications and System Architecture Determination
Following the site survey, the type of fire alarm system (addressable or conventional), capacity, panel selection, and loop architecture are determined.
- Addressable Systems (EN54-2/EN54-4): They are preferred in larger, complex facilities (hotels, hospitals, shopping malls). Each detector has an address, and the location of the fire is precisely determined.
- Conventional Systems: It offers an economical and fast solution for smaller structures (boutique businesses, offices).
In project design, panel capacity, number of loops, and device distribution are calculated. Furthermore, electrical parameters such as cable cross-sections, voltage drop, and power supply (transformer, battery) are designed according to engineering principles.
3. Fire Scenario and Evacuation Planning
A secure system design is based on realistic fire scenarios. In all facilities in Alanya, simulations are conducted to determine where a fire might start, how quickly it would spread, and the evacuation time for people.
As a result of this analysis:
- Type and number of detectors (smoke, heat, ionization)
- Locations of manual alarm buttons (in corridors, exits, security office)
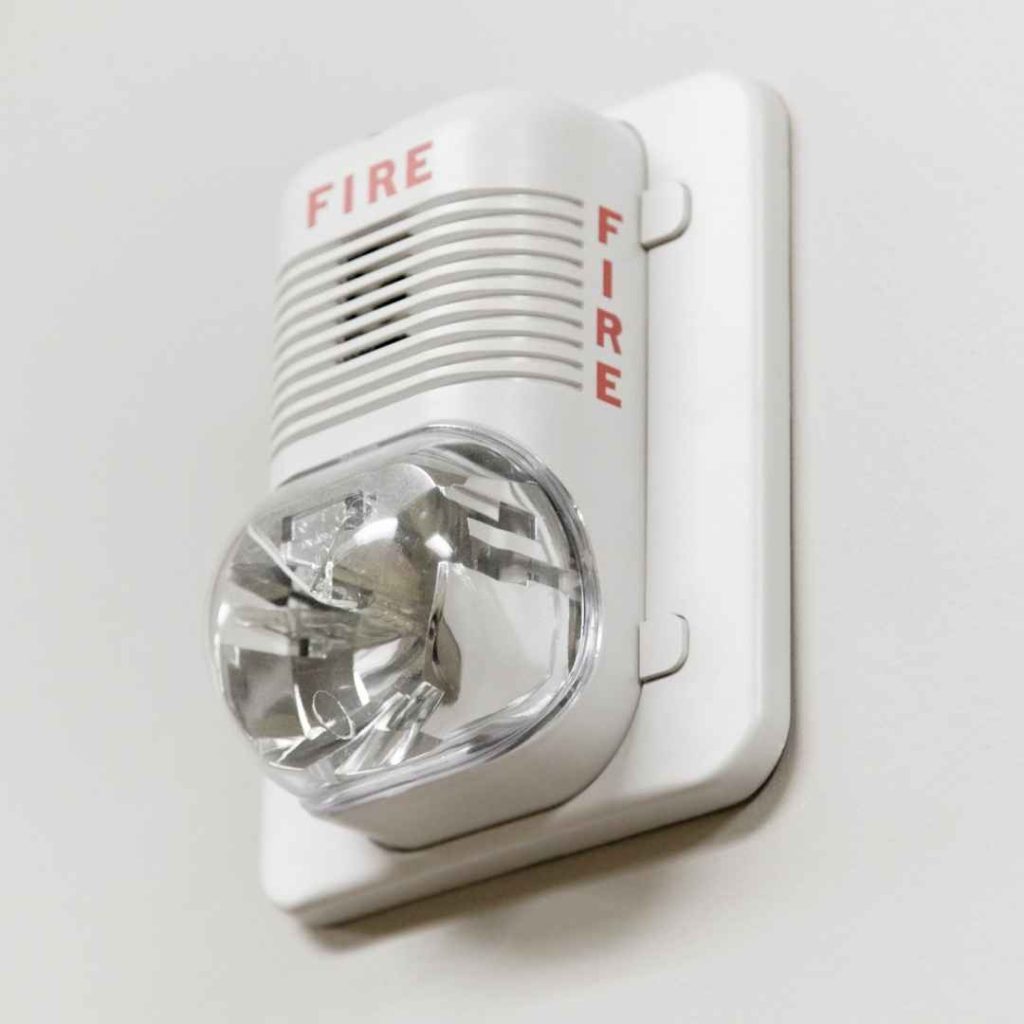
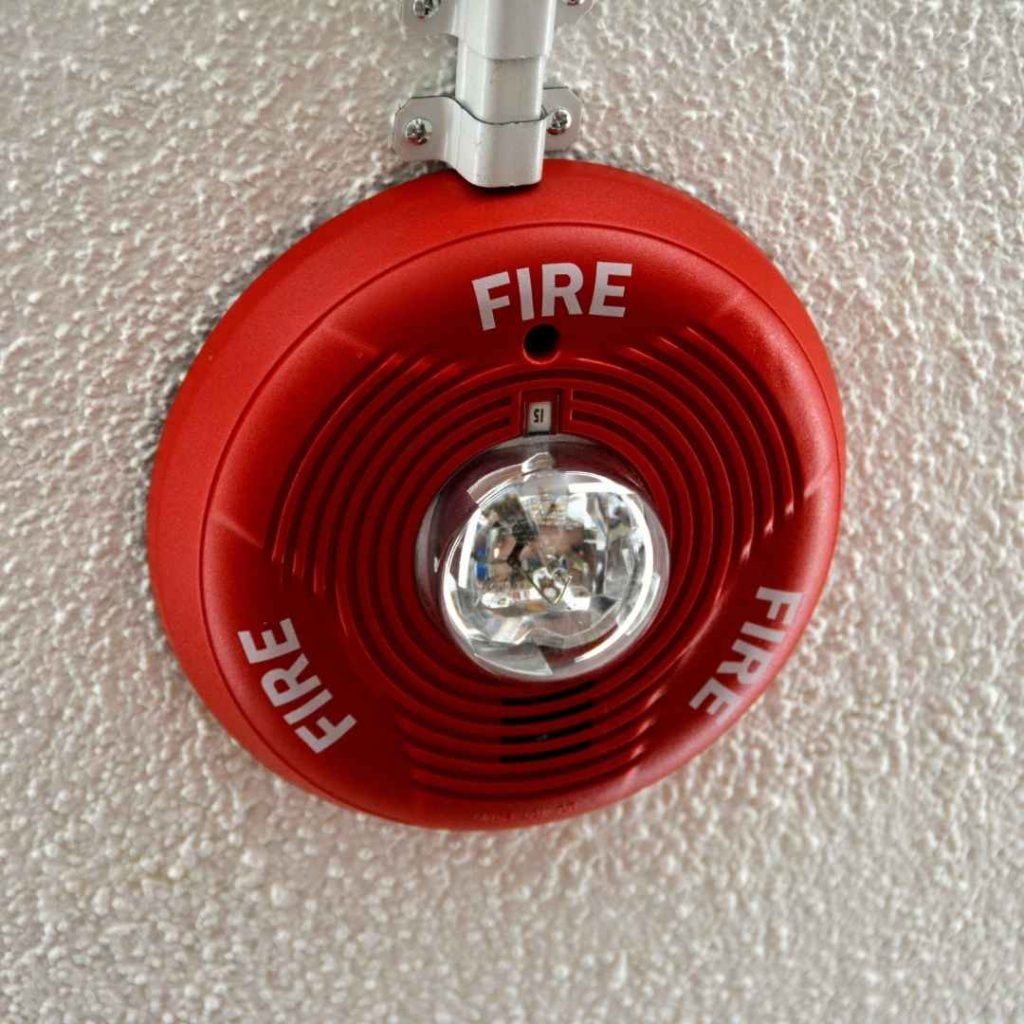
- Is the sound of the siren and flashing lights sufficient?
- Integration of emergency lighting and directional signage.
It will be decided.
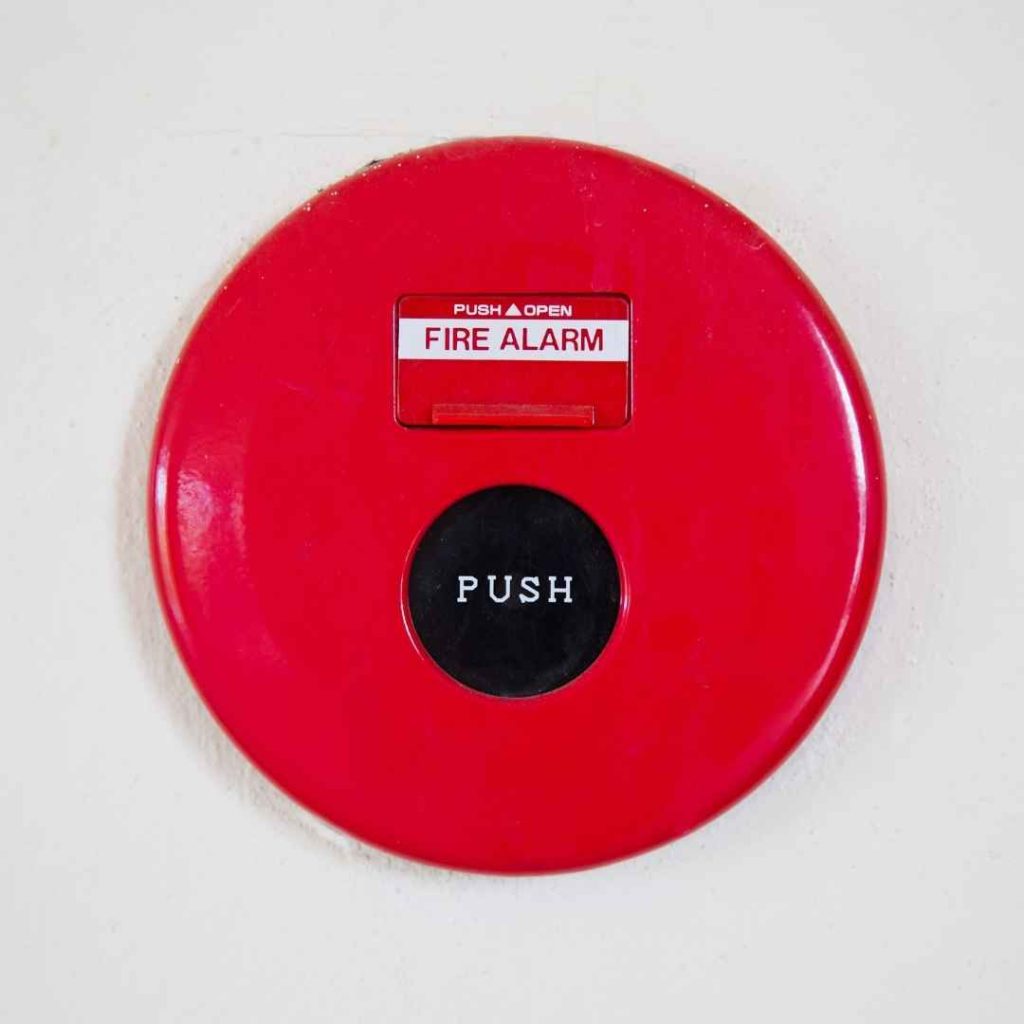
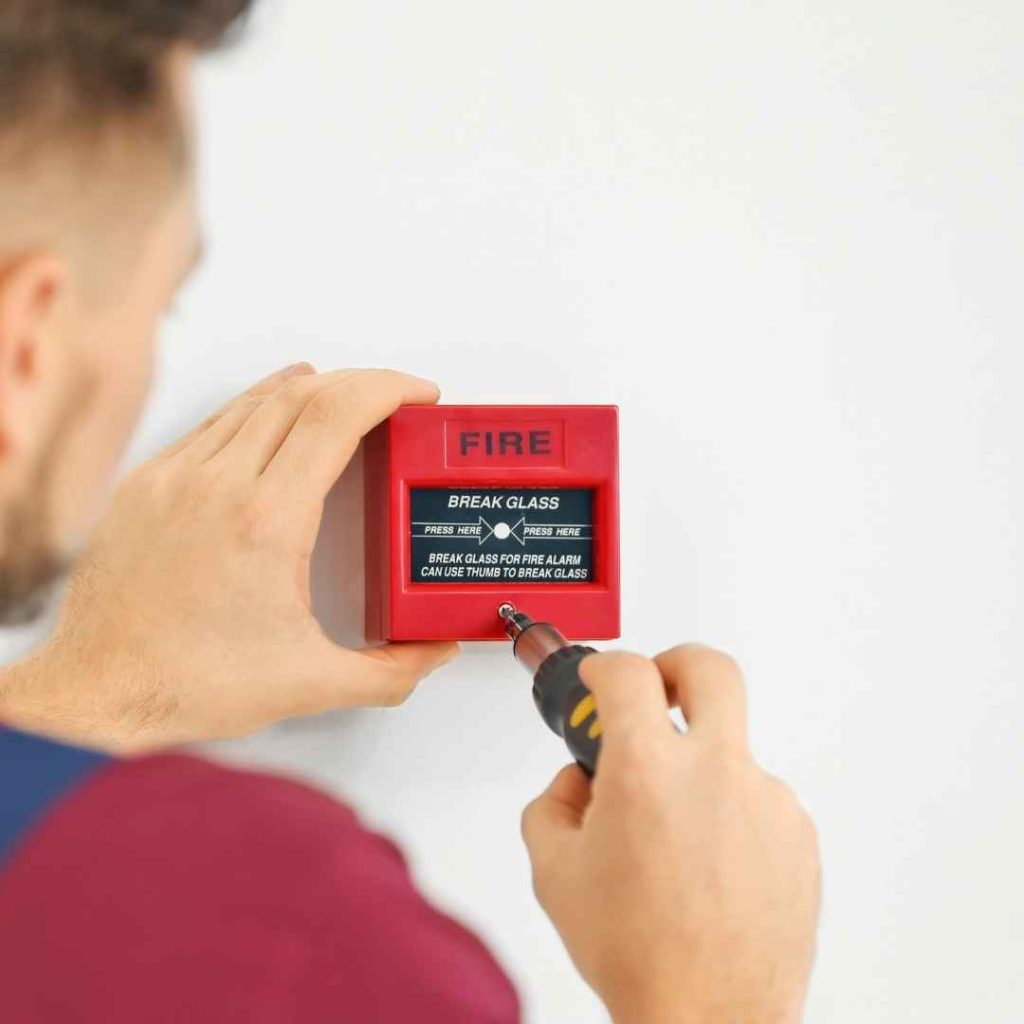
Fire alarm button
Their location is usually designed in central areas such as entrances, reception areas, and security monitoring centers so that people can access them quickly.
4. Cable Cross-Section and Electrical Safety Calculation
One of the technical advantages of project design is the electrical calculations. The connection cables between the fire alarm panel and the detectors and sirens/flashers must be selected according to current and voltage drop.
If the cable cross-section is insufficient, the system may not work, or the alarm may be delayed in case of fire. Netko Fire engineers determine the correct cable cross-section for each loop and zone in accordance with the EN54 standard, and also plan the empty conduits and routing in the building's electrical diagram.
5. Equipment Selection and Specification Preparation
Once the risk analysis, system architecture, and scenarios are complete, the required equipment will be clearly defined.
- Detectors: Smoke detector (optical/ionization), heat detector (maximum/differential), combination types
- Panel: Addressable or conventional, central or regional
- Communication Modules: GSM/IP modules for connection to remote monitoring and reporting lines.
- Power Sources: Transformer, UPS, battery (backup power)
- Actuators: Door control, solenoid valve, ventilation connections.
- Integration Devices: Emergency announcement amplifier, lighting control, BMS connection.
All these devices must be EN54 and CE compliant, and TSE-certified products. Product catalogs, technical datasheets, and certifications are reviewed during the project planning phase.
6. Preparing and Approving the Detailed Project
In the final stage, all this information is compiled into a technical report and pattern maps:
- System Diagram: Panels, loops, devices, and electrical connections.
- Facility Maps: Detector, siren, and button placement is different for each floor.
- Technical Specifications: Device models, configurations, test conditions
- Installation Instructions: Assembly, wiring, testing procedure
- Admission Criteria: System testing (test & commissioning) success criteria
Installation should not begin until these documents are approved by the contractor, inspector, and operator.
Specific Project Planning Observations for Alanya Facilities
As a company that has designed fire protection systems for numerous facilities in Alanya for many years, we have identified some specific points unique to the region:
- Seasonal Tourist Density: Yazın otel doluluk oranı %90’ları bulabilir — bu, tahliye senaryosu tasarlanırken dikkate alınmalıdır. Sistem kapasitesi, yüksek işgal durumuna dayanmalıdır.
- High Humidity and Salt Content: Locations near the sea create an environment conducive to corrosion of equipment. IP65+ protection class and stainless steel connections are recommended in the design.
- A Mix of Old and New Buildings: Although older hotels and residences in Alanya are undergoing renovations, the electrical infrastructure may be limited. During project planning, the existing capacity is assessed, and if necessary, additional transformers and multi-loop systems are preferred.
- Seasonal Business: Some facilities are open during the summer season and closed during the winter. Periodic maintenance plans should be adapted to this schedule.
From Project Design to Installation and Commissioning
Proper project planning forms the foundation of the installation and commissioning phase. At Netko Fire, once the project planning is complete:
- The installation team performs the assembly according to the prepared maps and technical specifications.
- Wiring, connections, and electrical testing are performed.
- Addressable fire alarm system The address of each detector is then written and programmed in the control panel log.
- All functions (detection, alarm, weapon interruption, door control) are tested according to scenarios.
- The system is tested and adjusted until it receives official acceptance (scheduled commissioning certificate).
After installation, periodic maintenance and inspection The cycle begins. Netko Fire ensures system uptime and legal compliance by offering monthly, quarterly, six-monthly, and annual maintenance plans.
Remote Monitoring and Integration Capabilities
In modern design, connecting fire alarm systems to a building management system (BMS) or a 24/7 remote monitoring center is becoming increasingly standard. Most hotels in Alanya have a central security office; the design should ensure that the alarm system sends real-time notifications to this office.
Integration options:
- CCTV Link: When a fire is detected, the camera in that area automatically switches to the security monitor.
- Urgent Announcement: Alarm sequence, evacuation voice text (Turkish) is automatically broadcast.
- Emergency Lighting Control: In case of fire, emergency exit lights activate automatically.
- Elevator Control: In case of fire, elevators automatically stop at the ground floor.
- Ventilation Shut-off: HVAC systems are modified to control the spread of smoke.
These integrations should be defined during the design phase and added to the system diagram — so that they can be configured together during installation. From our Instagram page And From our Facebook account You can see examples of completed projects.
Conclusion: Safe Design for a Safe Alanya
Fire alarm system design in Alanya is a critical process requiring engineering expertise and legal compliance, from initial company planning to final completion. Proper design ensures system functionality, evacuation safety, regulatory compliance, and cost control.
If you are planning to install a fire alarm system or upgrade your existing system at your facility located in Alanya, Netko Fire We can offer you a full range of project design services. From site survey to project design, installation to commissioning, maintenance to emergency response, all work is carried out by a single expert team, in accordance with EN54/TSE/CE standards.
For contact information:
- Phone: +90 530 400 34 73
- Email: info@netkofire.com
- WhatsApp: +90 537 946 94 53
- Address: Keykubat Plaza, Küçükhasbahçe, Keykubat Blv. No: 97/1A, 07400 Alanya/Antalya
Contact us for your questions and project design requests. You can benefit from our services for safety and regulatory compliance in Alanya and the surrounding areas.